
Just Listed
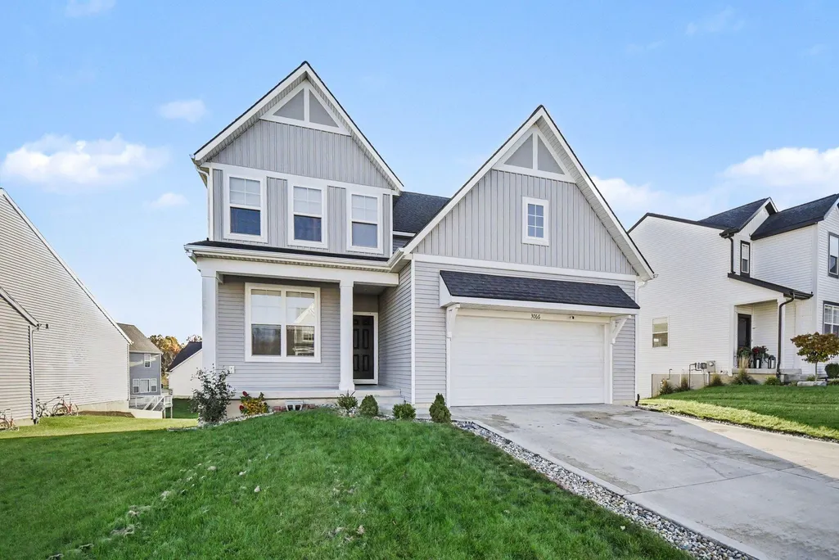
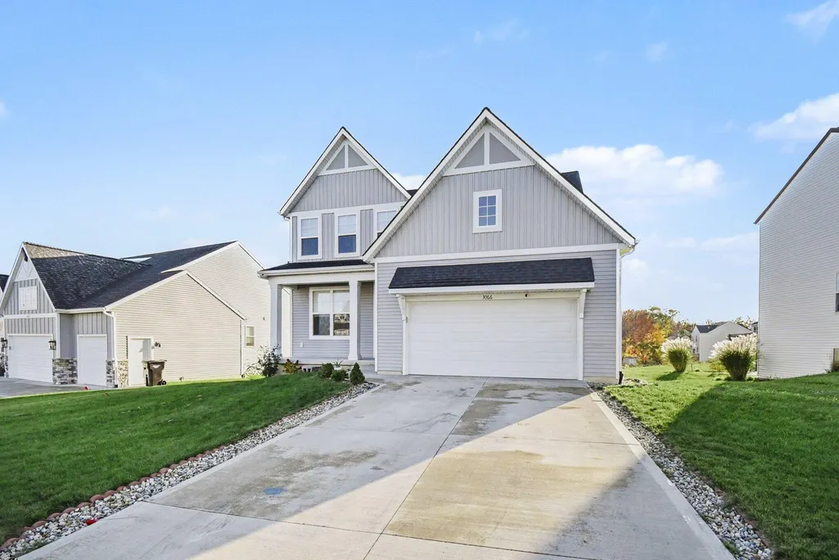
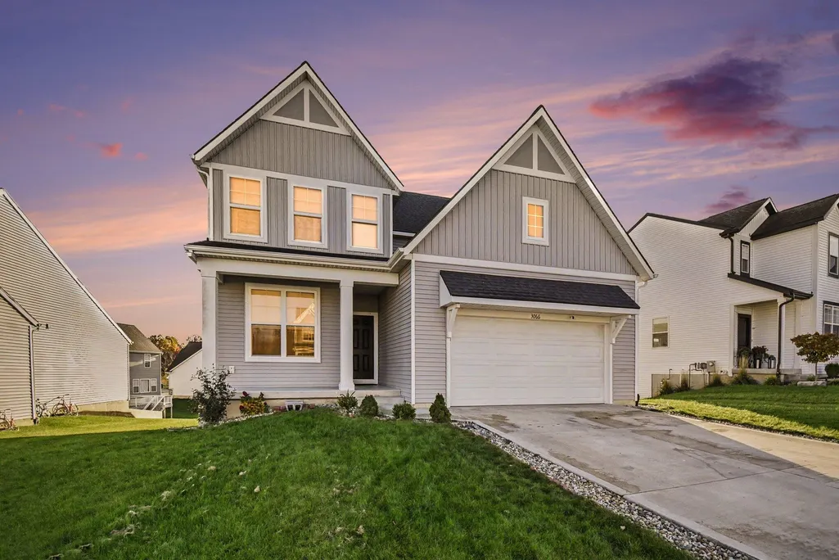
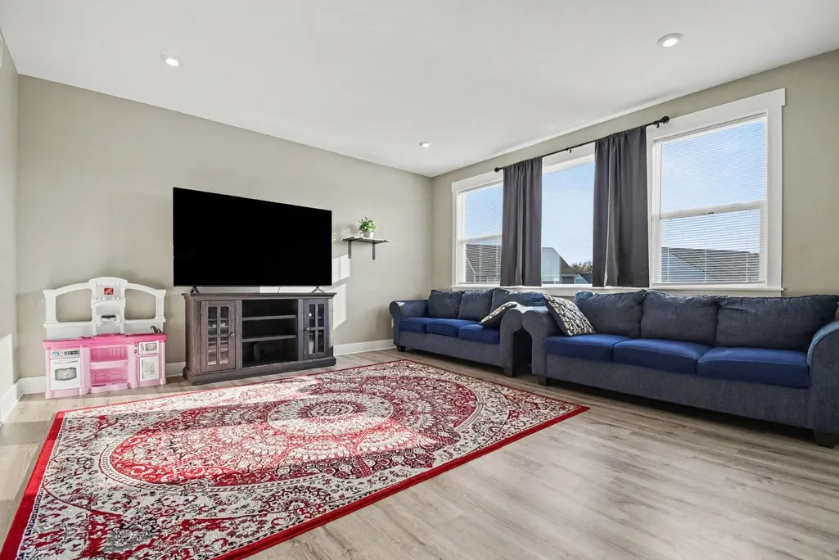
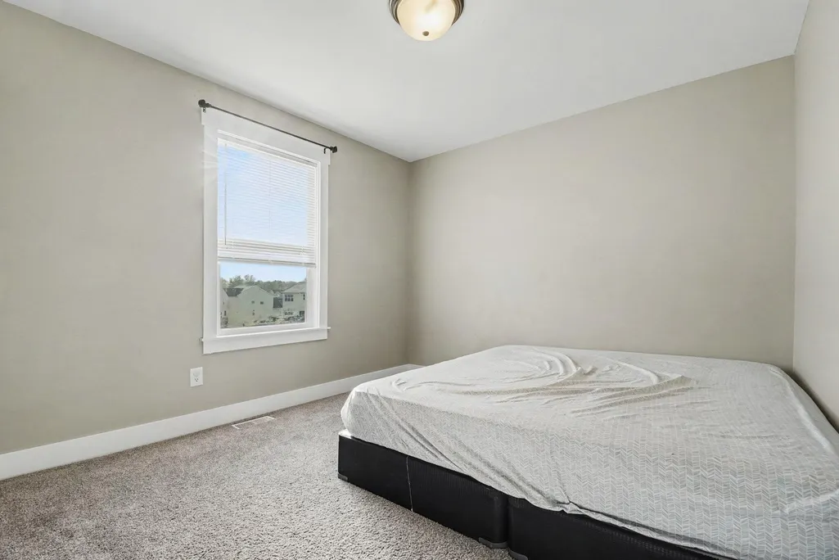
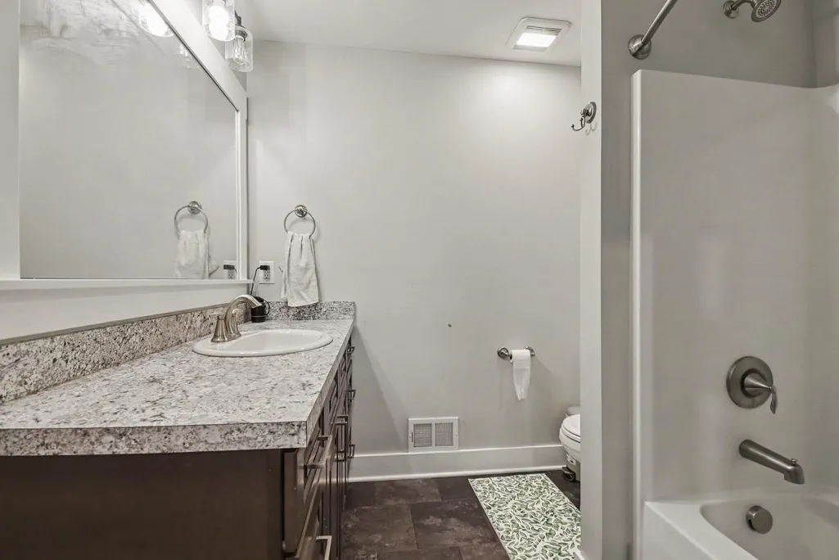
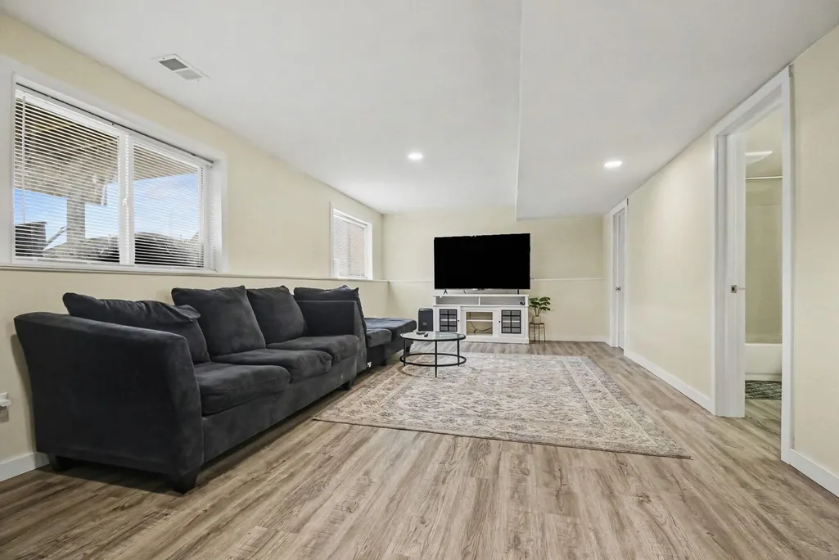
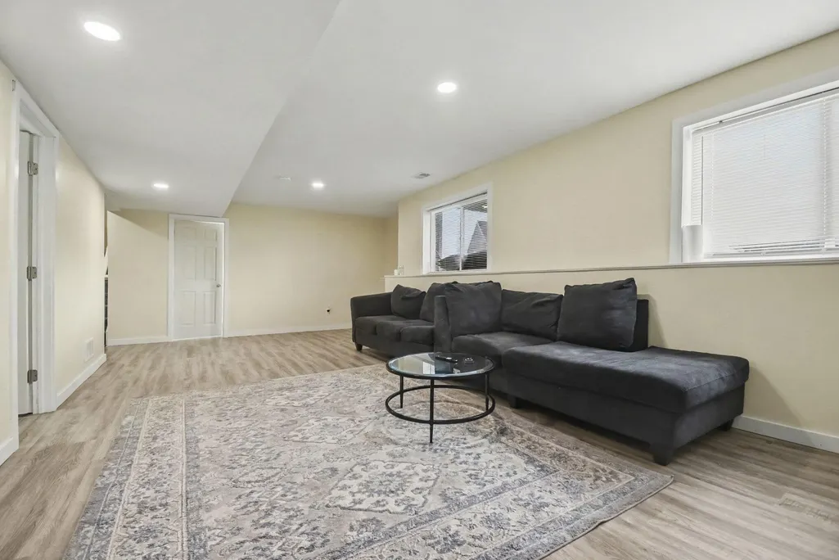
Address
3066 Blue Spruce Court Se, Kentwood, MI
Price
$ 475,000
Property Attributes
- ID#26058159
- TypeSingle Family
- Listing Status Active
- CountyKENT
- CityKentwood
- AreaCity of Kentwood
- NeighborhoodCity of Kentwood
- Zip49512
- StyleTraditional
- Year Built2022
- Taxes$ 7542
- Price$ 475,000
- Bedrooms5
- Full Bathrooms4
- Half Bathrooms0
- Sqr Footage2768
- Lot Size0.23 Acres
Data Source:
Michigan Regional Information Center (MICHRIC)
Property Description
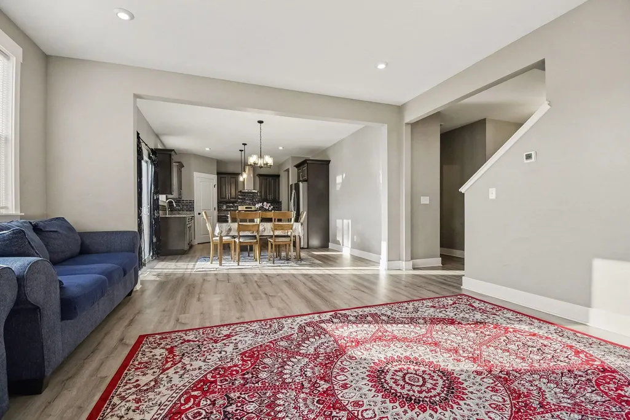
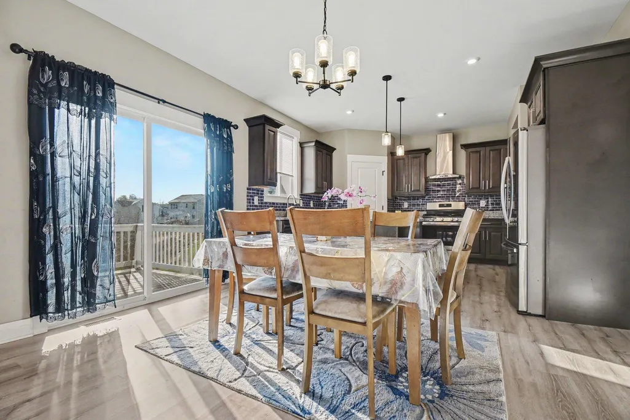
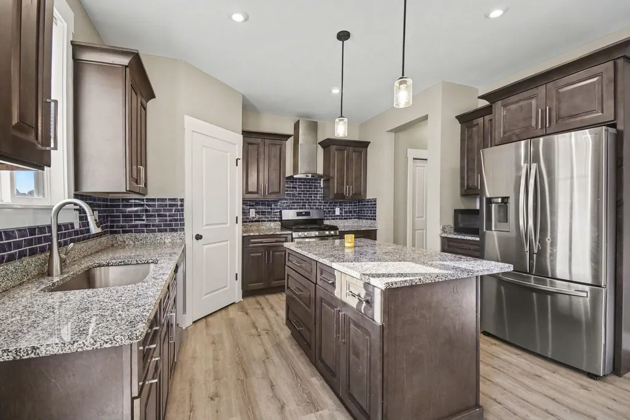
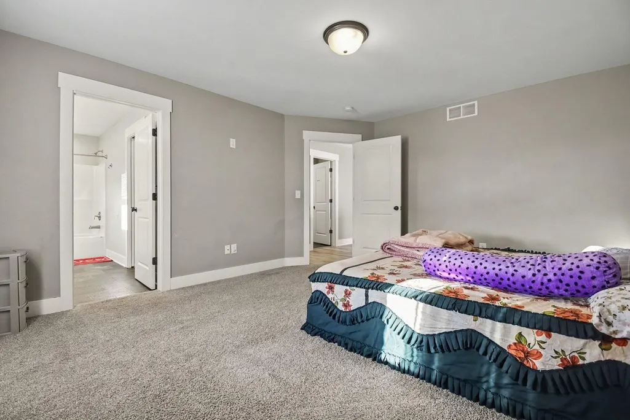
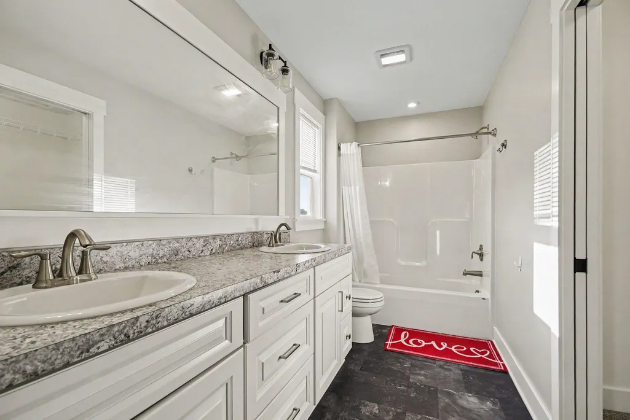
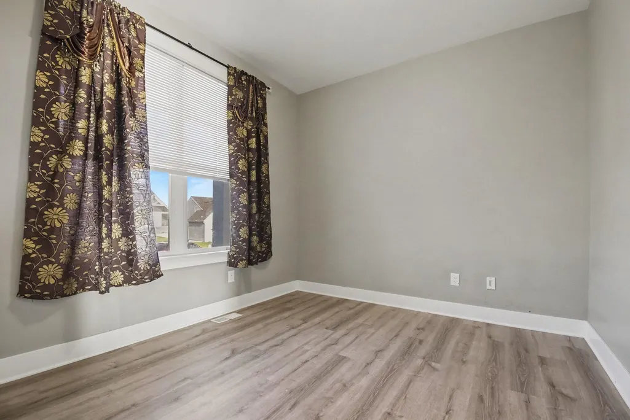
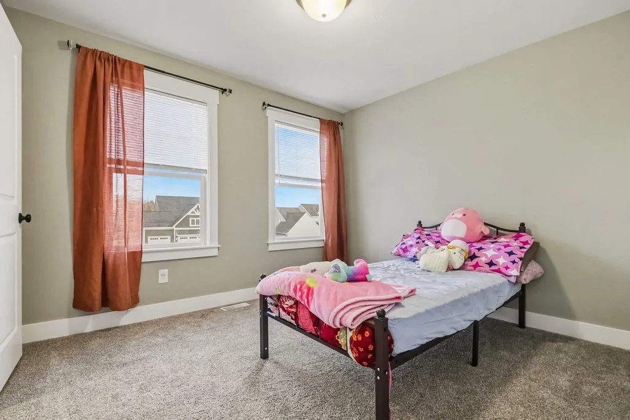
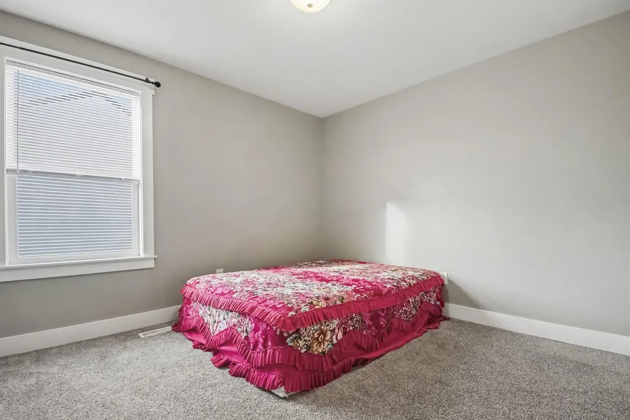
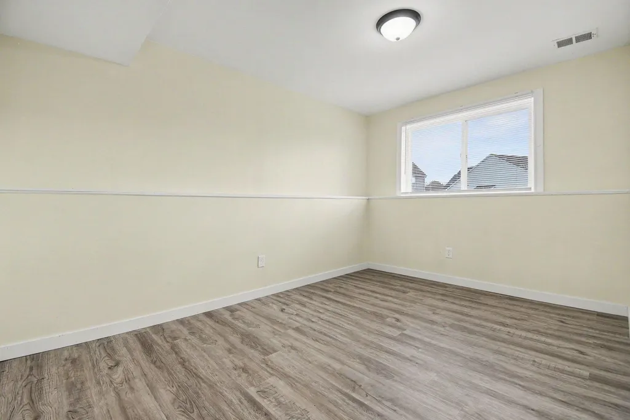
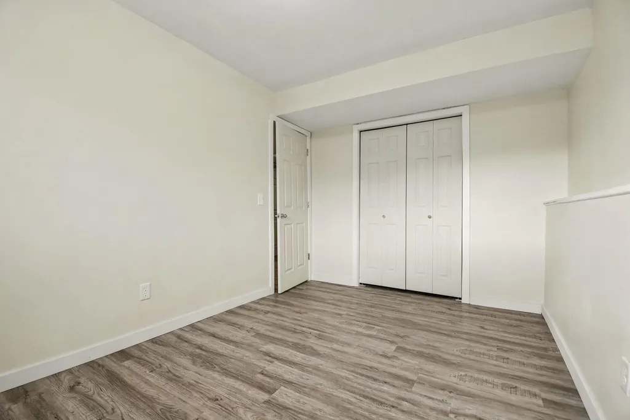
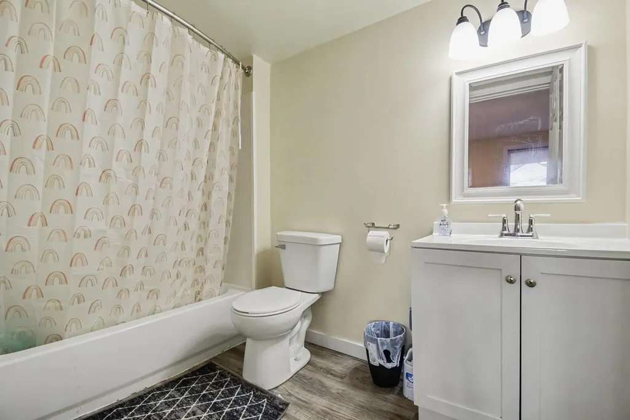
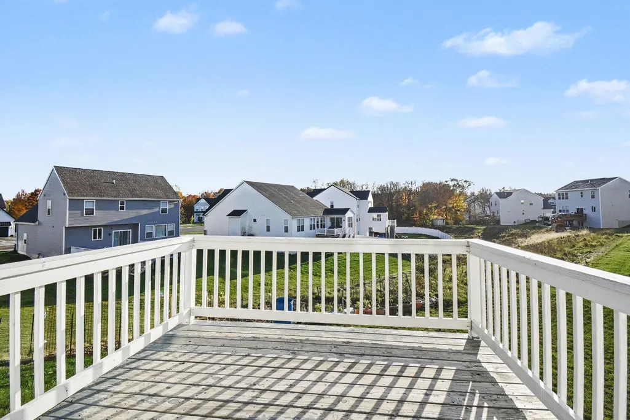
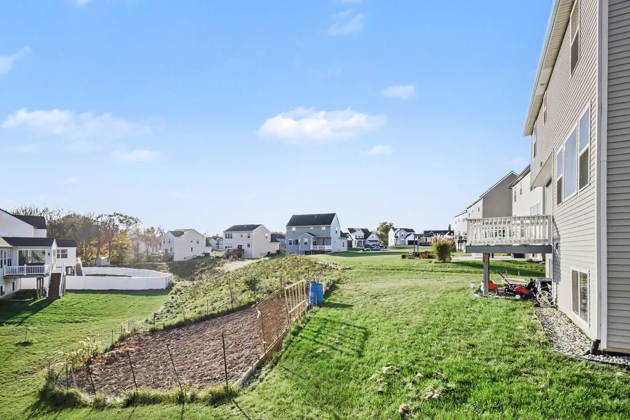
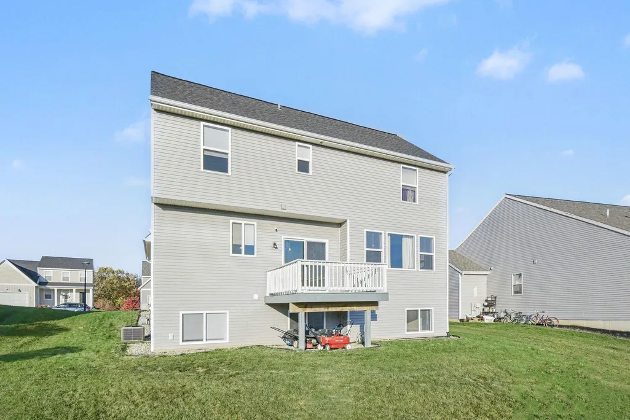
Welcome to 3066 Blue Spruce home built in 2022, where comfort, space, and warmth come together! this beautiful 5-bedroom 4 full bath home offers plenty of room to grow, gather and create a lasting memory. This home also offers a bonus office room (for work from home or study). conveniently located near grocery stores, airport and everyday amenities. Schedule your showing today !
| Elementary School | Middle School | High School |
|---|---|---|
| Hamilton Elementary School | Crestwood Middle School | East Kentwood High School |
| Price History | |
|---|---|
| 11/2/2026 | Listed $475,000 |
General Features
| Sewer | Public |
|---|---|
| Heating | Forced Air |
| Cooling | Central Air |
| Possession | Close Plus 6 to 29 Days |
| Roof | Shingle |
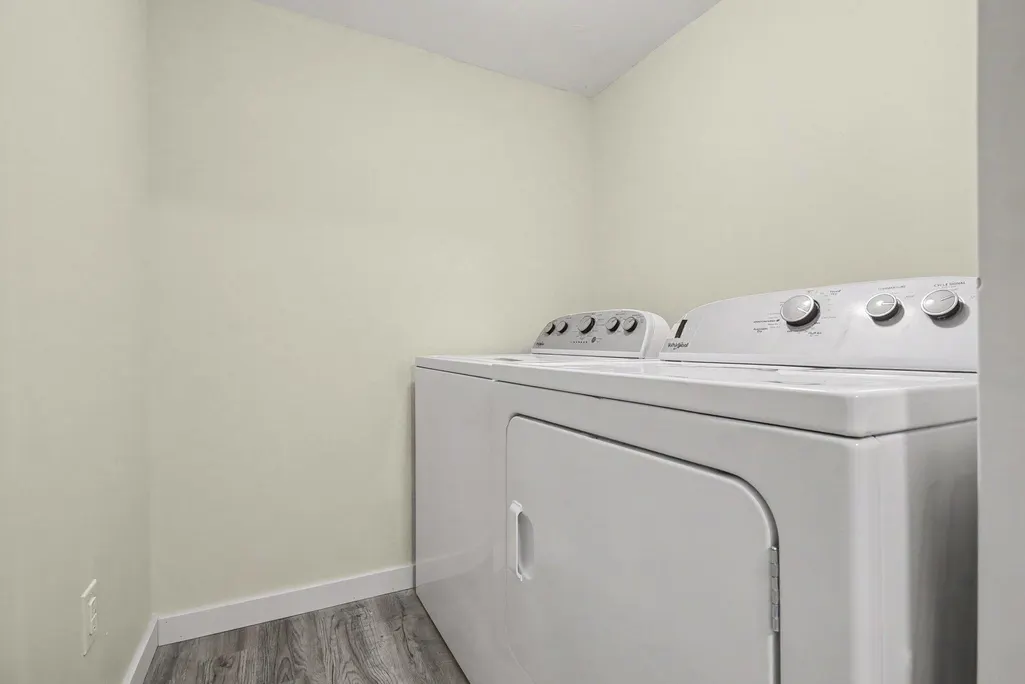
| Appliances | Dishwasher,Dryer,Microwave,Oven,Refrigerator,Washer |
| HOA Fee | 600.0 |
| Garage Spaces | 462.0 |
| Association Fee Includes | Other |
| Architectural Style | Traditional |
| Construction Materials | Vinyl Siding |
| Year Built | 2022 |
| Stories Count | 2 |
| Township | City of Kentwood |
| Property Subtype | Single Family Residence |
| Tax Year | 2025 |
| Ownership | Private Owned |
| Assoc Fee Paid Per | Annually |
| County | Kent |
| New Construction | No |
| Property Type | Residential |
| HOA | Yes |
| Attached Garage | Yes |
| Garage Y/N | Yes |
| Full Baths | 4 |
| Status | Active |
| Directions | Shaffer & 44th st |
| City | Kentwood |
| High School District | Kentwood |
| Lot Size Units | Acres |
| Lot Size Square Feet | 10029.0 |
| Carport Y/N | No |
| Listing Terms | Cash,FHA,VA Loan,MSHDA,Conventional |
| Land Lease Y/N | No |
| Tax Annual Amount | 7542.55 |
| Home Warranty Y/N | No |
| Lease Renewal Y/N | No |
| Additional Parcels Y/N | No |
| Rent Control Y/N | No |
| Standard Status | Active |
| Occupancy Type | Owner |
| Tax Assessed Value | 187064 |
| MobileHomeRemainsYN | No |
| Legal Description | 411822280031 UNIT 31 * PFEIFFER PINES KENT COUNTY CONDOMINIUM SUBDIVISION PLAN NO.1103 INSTRUMENT NO.20200113-0003504 AS AMENDED BY REPLAT NO.1 INSTRUMENT NO.20210813-0090581 & AS AMENDED BY REPLAT N |
| Senior Community | None |
Interior Features
| Interior Amenities | Center Island |
|---|---|
| Basement | Daylight |
| Flooring | Vinyl |
| Air Conditioning Y/N | Yes |
| Heating Y/N | Yes |
| Window Features | Insulated Windows |
| Fireplace Y/N | No |
| Laundry Features | Main Level |
| Total Bedrooms | 5 |
| Below Grade Finished Area | 700.0 |
| Total Baths | 4 |
Exterior Features
| Exterior Amenities | Other |
|---|---|
| Parking Features | Attached |
| Water Source | Public |
| Lot Size Area | 0.23 |
| Spa | No |
| Building Area Total | 2068.0 |
| Lot Dimensions | 70x75x80x90x100 |
| Lot Size Acres | 0.23 |
| Waterfront Y/N | No |
| Other Equipment | Other |
| Crops Included Y/N | No |
| Horse Y/N | No |
| Irrigation Water Rights Y/N | No |
Amenities
- Foreclosure
- Views
- Short Sale
- New Construction
- Adult 55+
- Lease To Own
- No HOA Fees
- Furnished
- Primary On Main
- Air Conditioning
- Seller Finance
- Green
- Fixer Upper
- Horse
- Golf
- Fireplace
- Deck
- Garage
- Basement
- Pool
Property vs Single Family Average in 49512
Price
Taxes
Year Built
 Listing information is provided by Participants of the MichRIC MLS. IDX information is provided exclusively for personal, non-commercial use, and may not be used for any purpose other than to identify prospective properties consumers may be interested in purchasing. Information deemed reliable but not guaranteed. ©: MichRIC MLS. Last Update November 3, 2026 3:45 PM UTC
 IDX provided courtesy of Realcomp II Ltd., via REMAX Platinum and The Originating MLS(found above), © 2026 Realcomp II Ltd. Shareholders. The information being provided is for consumers personal, non-commercial use and may not be used for any purpose other than to identify prospective properties consumers may be interested in purchasing.
